


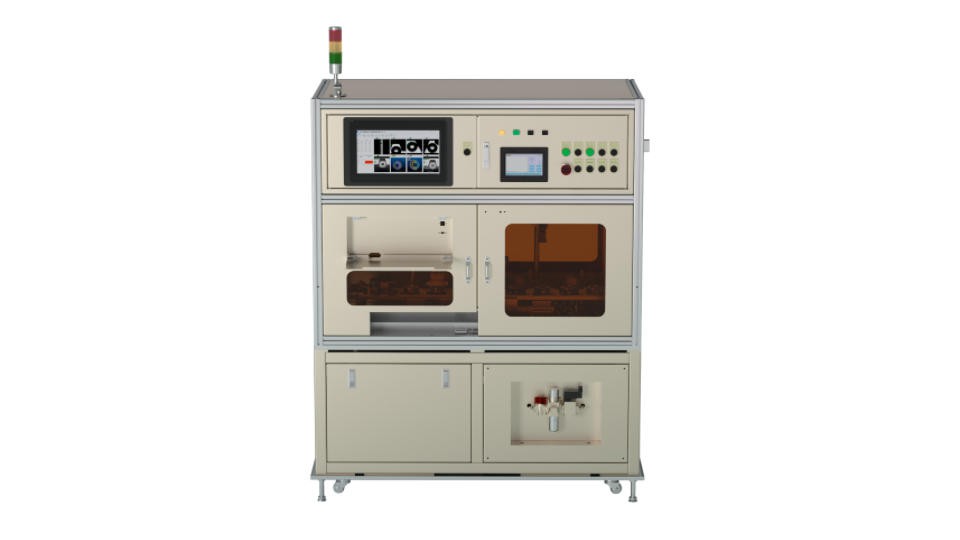
Products parameter
Inspectable Dimensions
OD: φ30–60mm Thickness: ≤60 mm
Inspection Speed: 2-3.5 s/pcs
Inspection Items
2D Defects
Floating covers, bursting, curled edges, cover-ring gaps, inner/outer ring defects, chamfer issues (existence/size), rust, black skin, mixed covers, missing characters, surface cracks, scratches.
3D Defects
Dust cover surface dents (iron/plastic) (<0.03 mm accuracy), floating height.
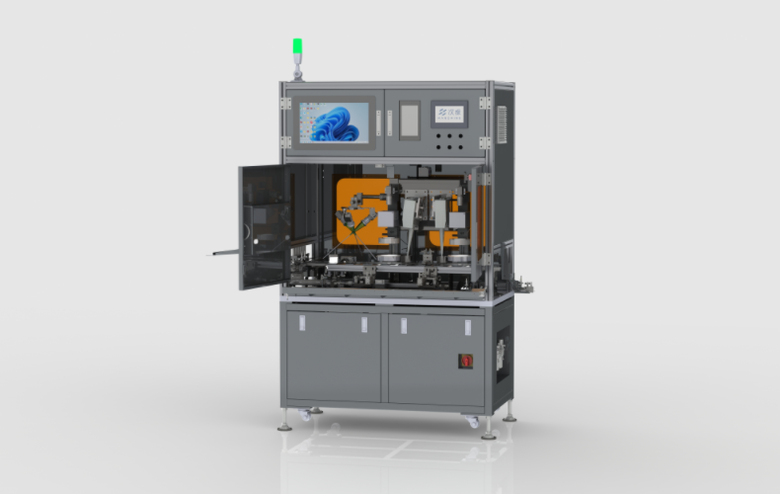
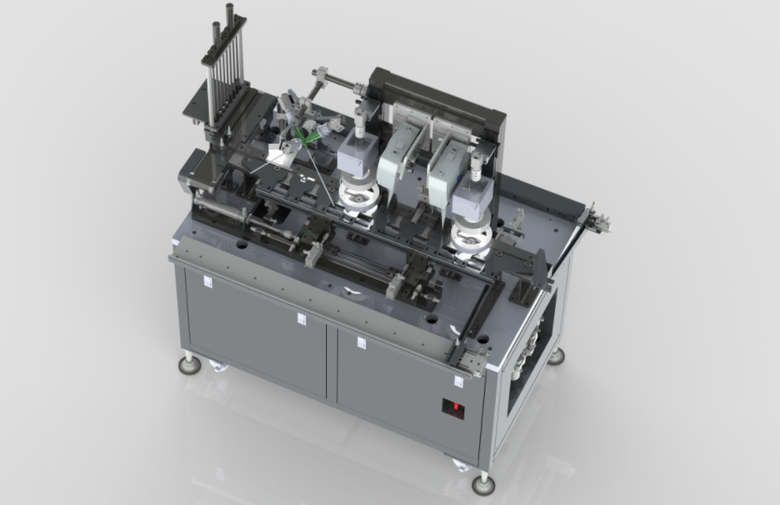
Intelligent 3D Visual Inspection Solution
Flexible software platform: Highly configurable, adapts to multiple product types.
High-Precision 3D Vision
Captures micro‑deformation/dents in bearings, overcoming slow‑change detection limits.
Detectable defects
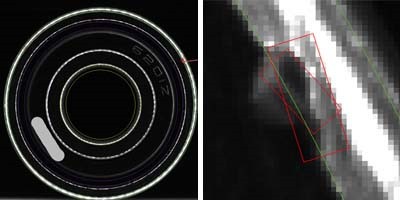
Irregular outer ring chamfer
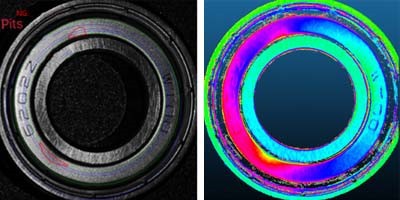
Pits
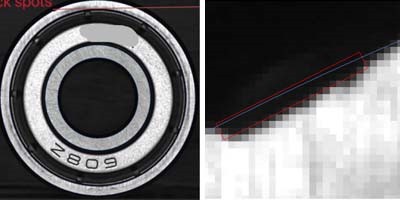
Black spots
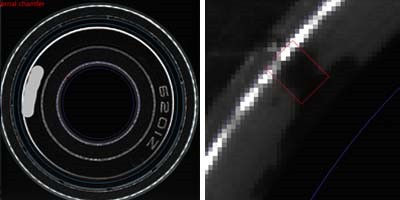
Abnormal internal chamfer
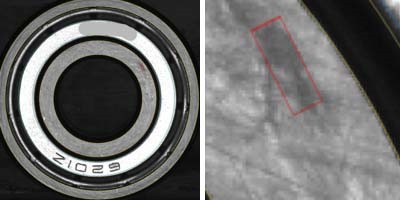
Black spots in the inner ring
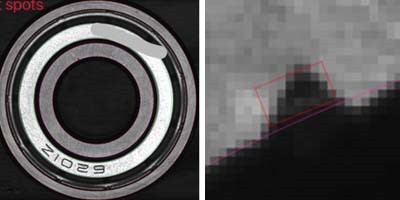
Black spots
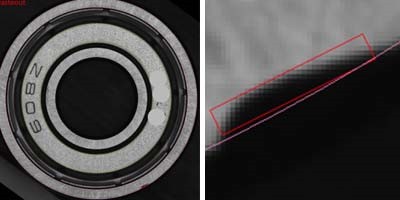
Outer ring wasteOut
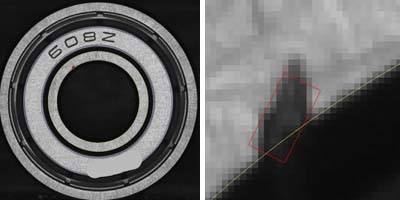
Inner ring waste
Product operation video
Frequently Asked Questions
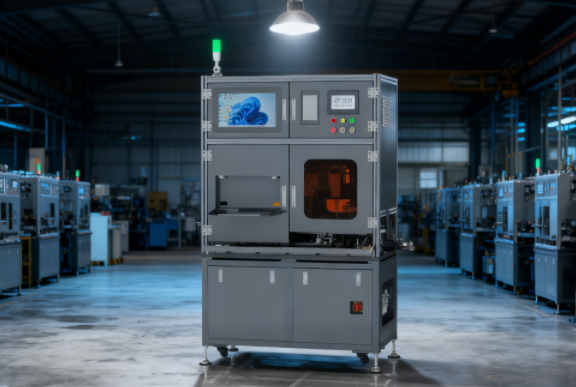
Q1:What is the cycle time of the entire inspection line? Can it meet the efficiency requirements of our production line with an annual output of one million sets of bearings for online full inspection?
The cycle time varies depending on the size of the bearing. Please refer to the technical parameters for specific details.
Q2:Does the equipment have data statistics and analysis functions? For example, automatically generating pass rate reports and defect type distribution charts, and supporting data export?
The pass rate can be exported daily or by batch. Defect type distribution charts have not been developed yet, but we can proceed with the development if there is a specific user requirement; the development time would be approximately one week.
Q3:How sensitive is the equipment to detecting minor defects such as rust on the bearing surface? How can we avoid misidentifying oil stains as hard damage such as dents?
Sensitivity can be adjusted through parameters, and this can be addressed using deep learning algorithms.
Q4:For bearings with dust covers, seals, and other accessories, can the equipment check the assembly, missing parts, or damage of these accessories simultaneously with the visual inspection?
Yes, as long as it's reflected in the appearance.
Hot Tags: model 3060 bearing inspection, China model 3060 bearing inspection manufacturers, suppliers, ball bearing inspection, Bearing automated optical inspection AOI machine , Bearing crack inspection equipment, Bearing surface defect inspection machine, Optical Inspection, Surface inspection