

Application Case: Small Roller
Project Background
Cylindrical and tapered rollers with diameters ranging from 5 to 20 mm are widely used in terminal applications such as automotive transmissions, small motors, and precision machine tools. As core load-bearing components of bearings, their surface quality and dimensional accuracy directly determine the operational stability and service life of end-use equipment; consequently, downstream industries have imposed stringent standards mandating 100% full inspection, prohibiting any substandard products from entering the market. However, traditional manual inspection suffers from visual fatigue, resulting in high rates of missed detections and false positives, failing to meet the demands of smart manufacturing upgrades.
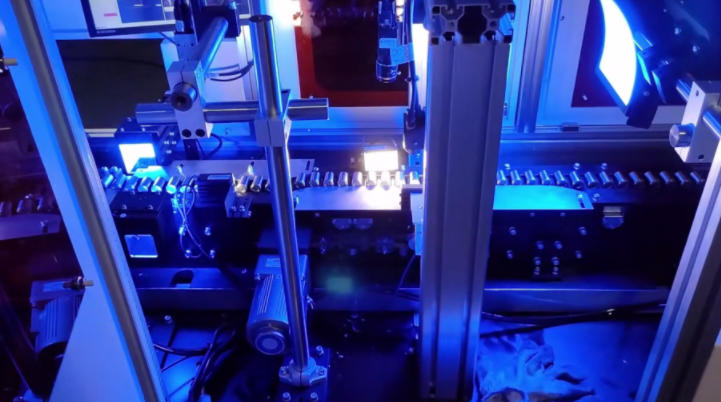
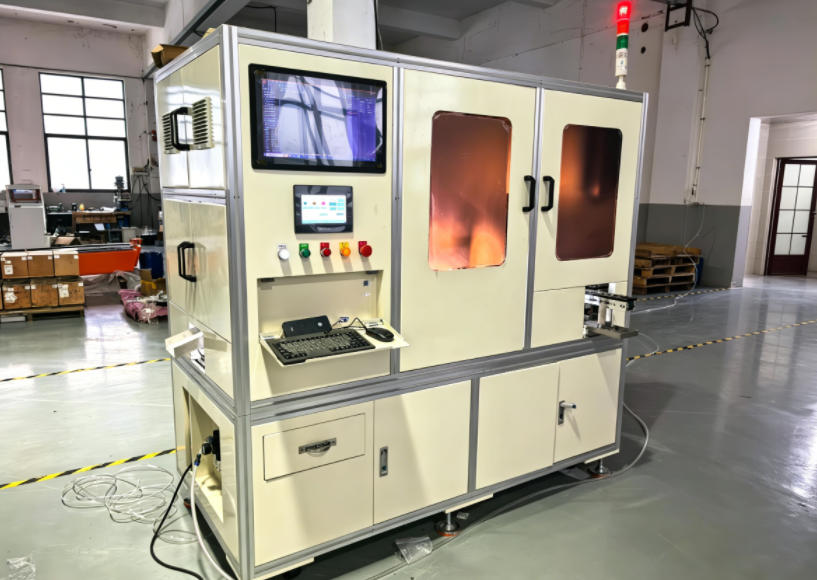
Therefore, enterprises urgently require dedicated automated visual inspection equipment to resolve the dual pain points of accuracy and efficiency in manual testing while enabling data traceability. Addressing these challenges, we custom-developed an AI Intelligent Roller Inspection Machine, integrating a full workflow of automatic feeding, 360° appearance inspection, automatic sorting, and data traceability. The feeding system utilizes an imported membrane-coated vibration feeder that seamlessly interfaces with the inspection equipment, ensuring orderly roller presentation to match the high inspection speed of 180 pcs/minute. The vision system employs a high-precision 8-camera line-scan system paired with an AI algorithm module, capturing defects as small as 0.01 mm (scratches, dents, burrs) at full speed.
Crucially, to solve misjudgment issues caused by air bubbles and surface contaminants adhering during online inspection, the system incorporates an AI Secondary Verification Module trained on big data, which automatically differentiates between bubbles/contaminants and genuine defects. Actual validation shows this effectively corrects misjudgments common in traditional vision systems, increasing the product qualification rate by over 5%, perfectly aligning with the development trends of industrial automation and intelligent quality control.
Challenges
Stringent Standards vs. Manual Bottlenecks
Downstream industries require 100% full inspection, but manual visual inspection suffers from fatigue, leading to high error rates and inability to meet high-precision standards.
Balancing Speed and Precision
The need to achieve 100% full inspection for small rollers (5-25 mm) while maintaining a high-speed production pace of 180 pcs/minute.
Imaging Interference
Difficulty distinguishing real defects (scratches, burrs) from visually similar artifacts like air bubbles and surface dirt during online inspection, causing high false rejection rates and lowering the qualified product yield.
Solution
Custom Integrated System
Development of an AI Intelligent Roller Inspection Machine covering auto-feeding, 360° inspection, sorting, and data traceability.
High-Speed Hardware Architecture
Utilization of an imported membrane-coated vibration feeder and an 8-camera line-scan system to achieve smooth inspection at 180 pcs/minute with a minimum resolution of 0.01 mm.
AI Discrimination Technology
Introduction of an AI Secondary Verification Module trained on big data to accurately distinguish between contaminants/bubbles and genuine defects, eliminating the root cause of misjudgment.
Application Value
Efficiency & Throughput
Achieves high-speed full inspection at 180 pcs/minute, resolving the bottleneck of manual inspection.
Quality Control Upgrade
Increases product qualification rate by over 5%, ensuring zero-defect outgoing products and meeting stringent downstream standards.
Intelligence & Traceability
Enables automatic data collection and traceability, aligning with the trends of industrial automation and smart manufacturing.
ROI
Defect “Zero Escape”
AI‑powered visual inspection achieves ≥99% defect detection rate.
Inspector‑Free Inspection
Replaces manual visual checking, saving 1–2 inspectors per line.
Lower Quality Risk
Catches defects at source, reducing rework, returns, and brand‑damage risks.
Application Case: Large Roller
Project Background
A heavy equipment manufacturer specializing in the R&D and production of wind power rollers required an upgrade to their inspection process. As core components of wind turbine main shaft bearings, these large rollers endure heavy loads and high speeds; their quality directly impacts operational stability and service life, with failures leading to massive downtime losses. However, the enterprise previously relied on traditional manual and semi-automatic inspection, which was inefficient and lacked precision. Manual visual inspection required constant angle adjustments to cover the full surface, resulting in blind spots and a failure to capture microscopic defects on the expansive surface.
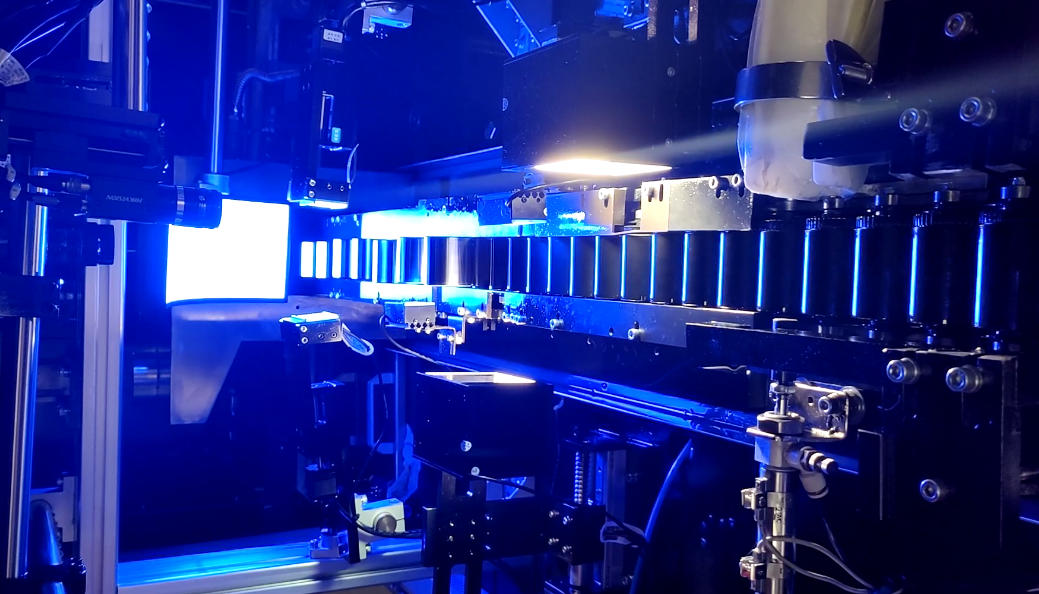
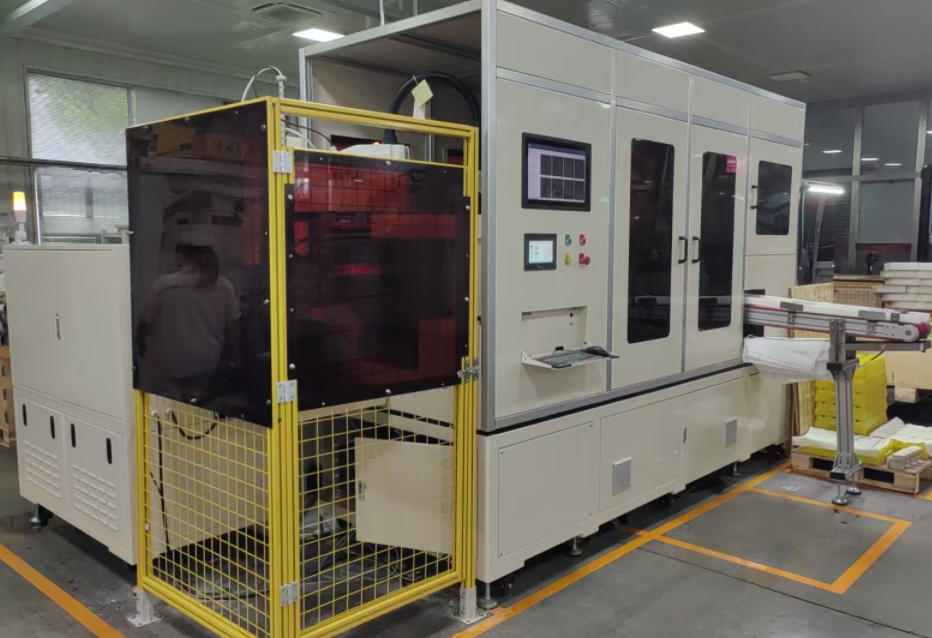
The project faced three core challenges: First, due to the rollers' heavy weight, traditional fixtures and manual handling caused secondary surface damage during transfer. Second, larger rollers presented significant difficulty for outer-surface inspection, where traditional area-scan cameras struggled to balance full coverage, precision, and speed. Finally, machining oil often remained on the roller surface, visually mimicking real defects and causing high false rejection rates.
To resolve this, we customized a full-process solution encompassing Cleaning – Robotic Automatic Loading – Online Inspection – Automatic Sorting: A robotic handling system was introduced to eliminate secondary damage during transfer; high-precision line-scan cameras with multi-angle exposure were employed to solve the imaging challenges of large outer surfaces, balancing accuracy and speed; and an AI model was utilized to accurately distinguish machining oil from genuine defects, effectively reducing misjudgments. This solution successfully meets the stringent quality standards of the wind power industry and aligns with the national strategy for domestic substitution of heavy equipment.
Challenges
Risk of Secondary Damage
Due to the heavy weight of large rollers, traditional fixtures and manual handling frequently caused surface collisions and damage during transfer.
Inspection Blind Spots
Larger rollers present significant challenges for outer-surface inspection; manual methods have blind spots, and traditional area-scan cameras struggle to balance full coverage, high precision, and efficiency.
Oil Interference & Misjudgment
Machining oil residue on the surface is difficult to distinguish from real defects, leading to unacceptably high false rejection rates in traditional visual inspection.
Solution
Full-Process Automation
Establishment of an integrated production line covering Cleaning, Robotic Loading, Online Inspection, and Automatic Sorting.
Damage-Free Handling
Implementation of a Robotic Automatic Loading/Unloading system to completely eliminate secondary damage caused by manual transfer and clamping.
High-Precision Imaging
Application of Line-Scan technology with Multi-Angle Exposure to solve imaging difficulties for large outer surfaces, ensuring high accuracy and speed.
AI Discrimination
Introduction of an AI model to accurately differentiate between surface oil (false defects) and genuine structural defects, fundamentally reducing misjudgment rates.
Application Value
Quality Assurance
Achieves full-dimensional, blind-spot-free inspection of wind power rollers, ensuring zero-defect delivery of core components and preventing massive downtime losses caused by quality failures.
Efficiency Improvement
Replaces manual labor with an automated pipeline, significantly increasing inspection efficiency and production tempo.
Strategic Alignment
Meets the rigorous quality standards of the wind power industry while supporting the national strategic direction of domestic substitution for heavy equipment.
Application Case: Bearing
Project Background
Given that bearings serve as core mechanical components whose surface quality directly determines the operational precision and service life of high-end equipment—coupled with the extremely stringent appearance defect inspection requirements of high-end equipment manufacturing—traditional inspection equipment often faces core challenges such as poor adaptability to diverse types (struggling to accommodate rubber-sealed, metal-shielded, and open-type bearings) and insufficient capability in identifying subtle deformations (e.g., dents and collapses), leading to high misjudgment rates.
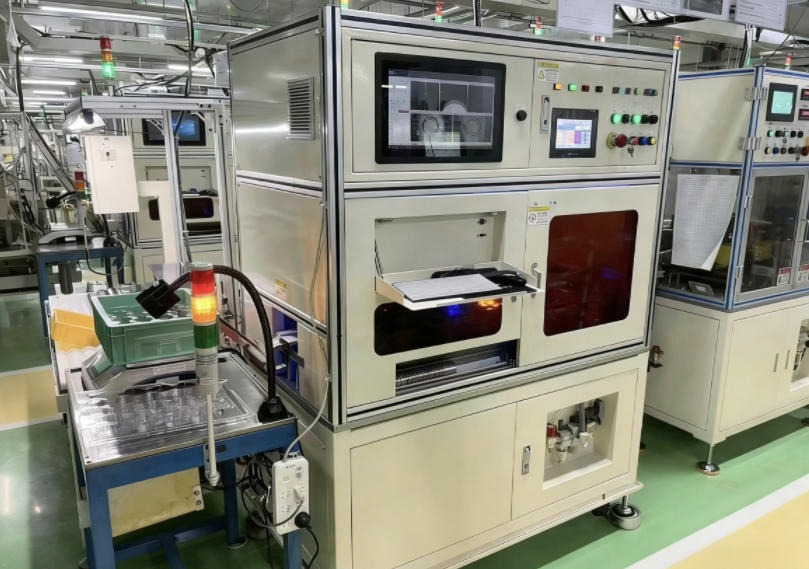
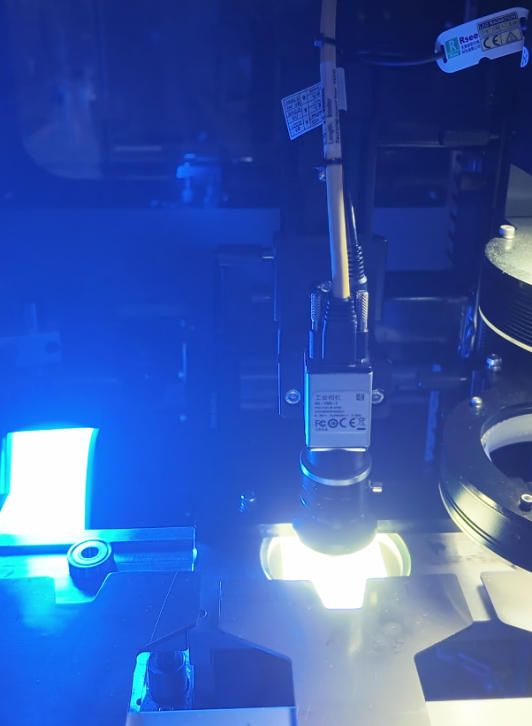
To address this, we launched a comprehensive solution based on a flexible vision platform and 3D inspection technology. By constructing a configurable software platform adaptable to multiple types and integrating 3D vision inspection technology capable of capturing minute deformations (dents and collapses), we effectively resolved the precision bottlenecks of traditional equipment in detecting slow-motion deformation.
This achieves high-precision, rapid identification of subtle surface defects across various bearing types, thereby significantly enhancing inspection efficiency and accuracy.
Challenges
Poor Multi-Type Adaptability
Traditional equipment lacks versatility, struggling to simultaneously accommodate the inspection of rubber-sealed, metal-shielded, and open-type bearings.
Insufficient Detection of Subtle Defects
Conventional vision methods have limited capability in identifying slight surface deformations (such as dents and collapses), resulting in unacceptably high false rejection rates.
Solution
Flexible Software Platform
Development of a configurable software system adaptable to multiple product types, resolving compatibility issues across different models.
3D Vision Inspection Technology
Integration of 3D vision inspection to precisely capture minute surface deformations (dents and collapses), overcoming the precision limitations of traditional technologies regarding slow-motion deformation.
Application Value
High-Precision Identification
Achieves rapid, high-precision identification of subtle surface defects across various bearing types.
Dual Improvement in Quality & Efficiency
Significantly enhances inspection efficiency and accuracy, ensuring the quality of core components for high-end equipment.