

Application Case: Ceramic Substrate AOI Appearance Inspection
Project Background
A ceramic substrate manufacturer's Kunshan factory specializes in producing alumina ceramic substrates for MLCC capacitors, widely used in 3C electronics and new energy sectors. As downstream clients increasingly tighten product quality inspection standards, traditional manual sampling methods have become inadequate for market demands, prompting the urgent need for a technological upgrade via automatic optical inspection (AOI) equipment.
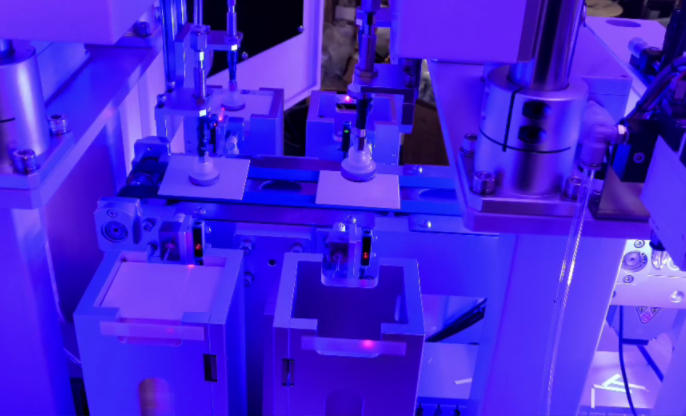
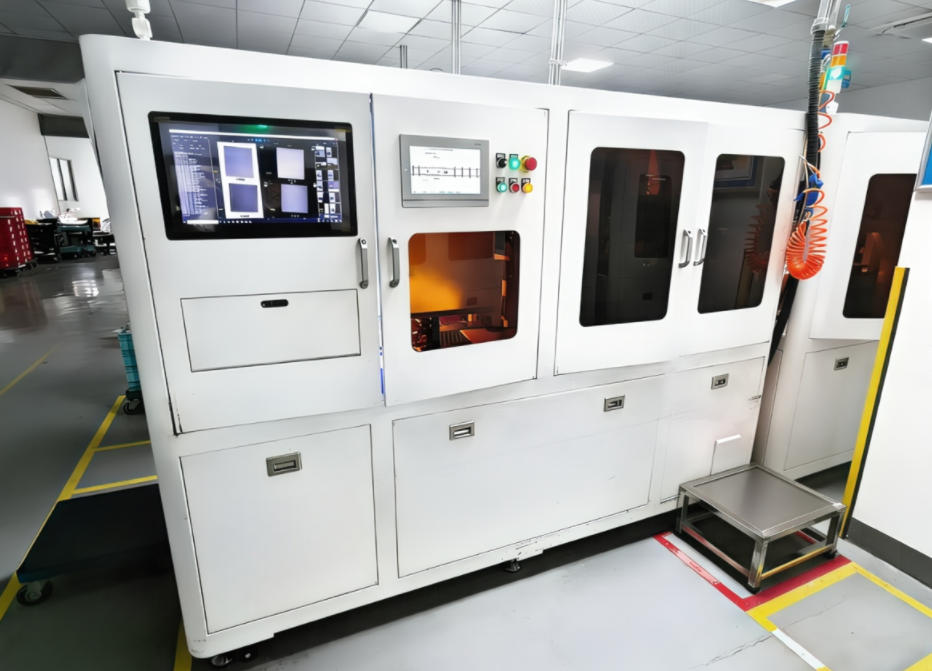
However, ceramic substrate defects manifest in diverse and microscopic forms, making them highly prone to missed detection by the human eye; some defects even require microscopes or profilometers for identification. Specifically, crack defects—particularly subtle micro-cracks—are notoriously difficult to detect, placing extreme demands on inspection precision that traditional vision equipment struggles to meet.
Addressing this challenge, the project deployed Hanchine's AI-based Ceramic Substrate Appearance Defect Inspection Machine. Utilizing line-scan cameras for high-definition imaging and powered by a deep learning intelligent inspection model trained on massive defect datasets, the equipment efficiently and stably detects required defects. In practical operation, it achieves a 0% miss rate and an extremely low false alarm rate, perfectly satisfying the client's demand for high-precision quality inspection upgrades compared to traditional equipment.
Challenges
Microscopic & Diverse Defects
Ceramic substrate defects exhibit complex morphologies with significant microscopic features (e.g., micro-cracks), leading to high risks of missed detection via manual visual inspection; some defects are only identifiable under microscopes.
Insufficient Traditional Precision
Conventional vision inspection equipment fails to effectively recognize and differentiate subtle, concealed defects, falling short of stringent downstream quality standards.
Solution
AI-Powered Inspection
Deployment of Hanchine's dedicated AI-based appearance defect inspection equipment.
Core Technology
Combines high-definition line-scan camera imaging with a deep learning model trained on massive datasets.
Performance Metrics
Achieves efficient and stable detection of various defects, realizing 0% Miss Rate and an extremely low False Alarm Rate (FAR).
Application Value
Quality Inspection Upgrade
Successfully replaces manual sampling, transitioning quality control from "spot checking" to "100% full inspection" with high precision.
Quality Assurance
Ensures the reliability of MLCC ceramic substrates used in 3C electronics and new energy applications, enhancing product yield and market competitiveness.
ROI
Defect “Zero Escape”
AI‑powered visual inspection achieves ≥99% defect detection rate.
Inspector‑Free Inspection
Replaces manual visual checking, saving 1–2 inspectors per line.
Lower Quality Risk
Catches defects at source, reducing rework, returns, and brand‑damage risks.
Application Case: Ceramic Substrate Warpage Inspection
Project Background
A leading domestic ceramic substrate manufacturer produces alumina ceramic substrates for MLCC capacitors, which serve as critical components for downstream capacitor products and face stringent flatness delivery standards requiring strict control of warpage within specified limits. Previously relying on a crude manual method involving passing substrates through glass gaps for judgment, the factory faced high labor intensity and a lack of precision, necessitating an upgrade to an automated solution compatible with intelligent manufacturing processes.
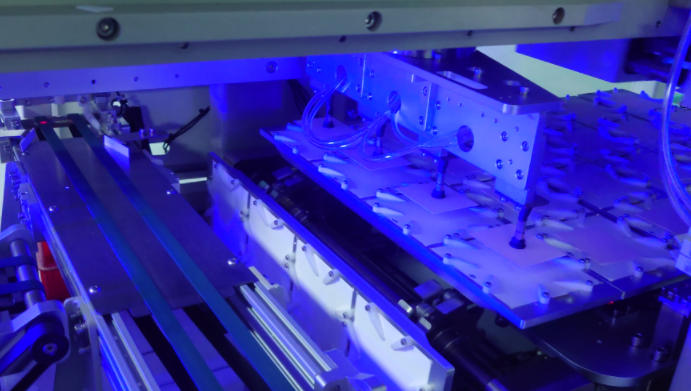
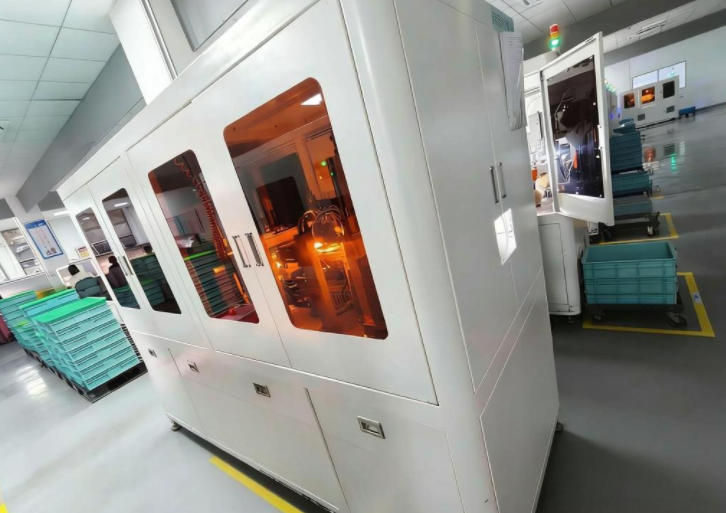
However, the project encountered two core challenges: the warpage deformation of ceramic substrates is extremely subtle, demanding high precision, while the client's massive production volume required extremely high processing speeds from the online inspection equipment, alongside the challenge of maintaining consistency and repeatability across different inspection stations.
Addressing these issues, the project deployed Hanchine's 3D vision-based ceramic substrate warpage inspection equipment. Combining line laser cameras with semiconductor-grade high-precision linear motors, the equipment ensures consistency and repeatability in warpage measurement, achieving an overall machine flatness repeatability of 0.01 mm to meet strict accuracy requirements. Simultaneously, utilizing a specially designed transmission mechanism and a concurrent 5-piece inspection mode, the system increased inspection efficiency to 100 pcs/minute, perfectly resolving the dual contradiction between speed and repeatability in online warpage inspection.
Challenges
Extremely High Precision Requirements
Ceramic substrate warpage is incredibly subtle, falling into the category of precision measurement, posing severe challenges to the accuracy and consistency of inspection equipment.
Efficiency & Throughput Pressure
Facing massive production volumes, the traditional crude manual "glass gap" method was inefficient and labor-intensive, creating an urgent need for a high-speed online inspection solution to match production line tempo.
Solution
3D Vision Precision Measurement
Utilizes line laser cameras combined with semiconductor-grade high-precision linear motors to construct a high-precision 3D inspection system ensuring consistency and stability.
High-Performance Hardware
Achieves an overall machine flatness repeatability of 0.01 mm, meeting stringent warpage delivery standards.
Parallel High-Speed Inspection
Implements a specially designed transmission mechanism enabling concurrent inspection of 5 pieces, boosting inspection speed to 100 pcs/minute.
Application Value
Intelligent Quality Upgrade
Replaces the crude manual glass-gap judgment method with automated high-precision inspection, eliminating human error and labor intensity.
Balancing Speed & Precision
Breaks the bottleneck of difficulty in combining "high precision" with "high speed" in online inspection, achieving 0.01 mm repeatability at a flow rate of 100 pcs/min.
Guaranteed Delivery Quality
Ensures MLCC ceramic substrates meet downstream capacitor clients' rigorous flatness requirements, enhancing product yield and market competitiveness.
Application Case: Ceramic Substrate Dimension Measurement & Sorting Machine
Project Background
A top-three domestic ceramic substrate manufacturer in Jiangxi produces alumina ceramic substrates for MLCC capacitors. Prior to shipment, these substrates require precise RANK grading across more than 100 size categories based on specifications, necessitating connection with upstream warpage and AOI equipment for length/width measurement and grading, followed by final packaging at 100 pieces per pack—a process urgently requiring full automation.
However, the project faced severe challenges: with numerous size ranks and extremely stringent precision requirements, any sorting error could lead to irreversible losses in downstream cutting processes; while traditional contact measurement suffered from slow speed and high maintenance costs, replacing it with visual inspection imposed dual demands of high precision and high speed.
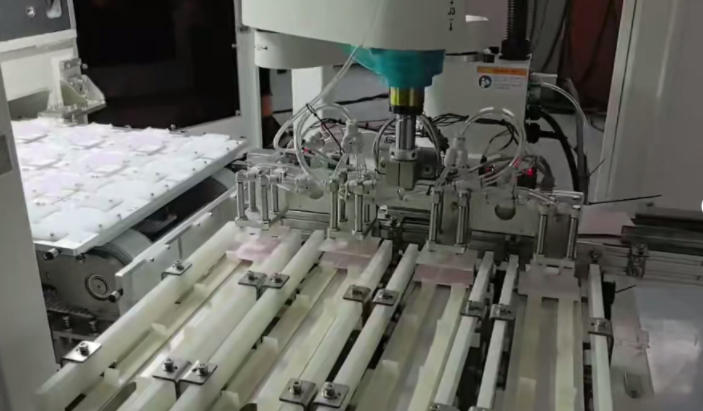
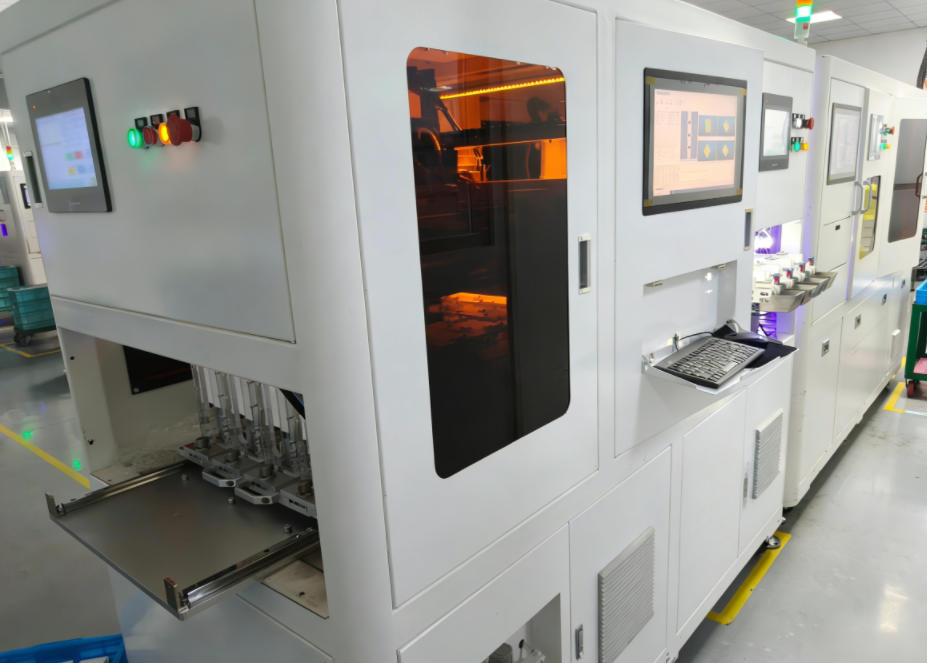
Addressing these pain points, the project deployed Hanchine's Dimension Measurement, Sorting, and Packaging Equipment. This system utilizes a multi-camera vision system stabilized by a mature platform for multi-camera coordinate calibration, ensuring measurement stability and reliable grading data. Furthermore, it innovatively adopts a three-dimensional packaging format to neatly pack sorted substrates into boxes, achieving full-process data traceability and smooth workflow integration, effectively resolving the real-world dilemma of labor-intensive post-process measurement, grading, and packaging.
Challenges
Ultra-Fine Grading with Numerous Ranks
Requires precise grading across over 100 size categories (RANKs) with extreme precision; errors could cause irreversible downstream cutting losses.
Dual Pressure of Modernization
Must replace slow, costly traditional contact measurement with visual inspection that simultaneously meets high precision and high-speed requirements.
Full-Process Automation
Needs seamless integration with upstream AOI/Warpage equipment and completion of final packaging, realizing end-to-end automation.
Solution
Multi-Camera High-Precision Vision
Employs a mature vision platform for precise multi-camera coordinate calibration, ensuring measurement stability and absolute reliability of grading data.
Integrated Full-Process Automation
Combines measurement, sorting, 3D packaging, and boxing into a unified automated production line.
Data-Driven Traceability
Establishes a full-process data traceability system to ensure quality status is verifiable and controllable for every batch.
Application Value
Mitigating Major Quality Risks
Prevents irreversible downstream losses caused by sizing errors through high-precision automated sorting.
Significant Cost & Efficiency Gains
Replaces inefficient contact measurement and drastically reduces labor costs in post-process measurement, grading, and packaging.
Intelligent Production Upgrade
Realizes full-process automation and informatization from front-end inspection to back-end packaging, elevating overall production management levels.