
Model 1226 Bearing Roller Inspection

Model 1226 Bearing Roller Inspection

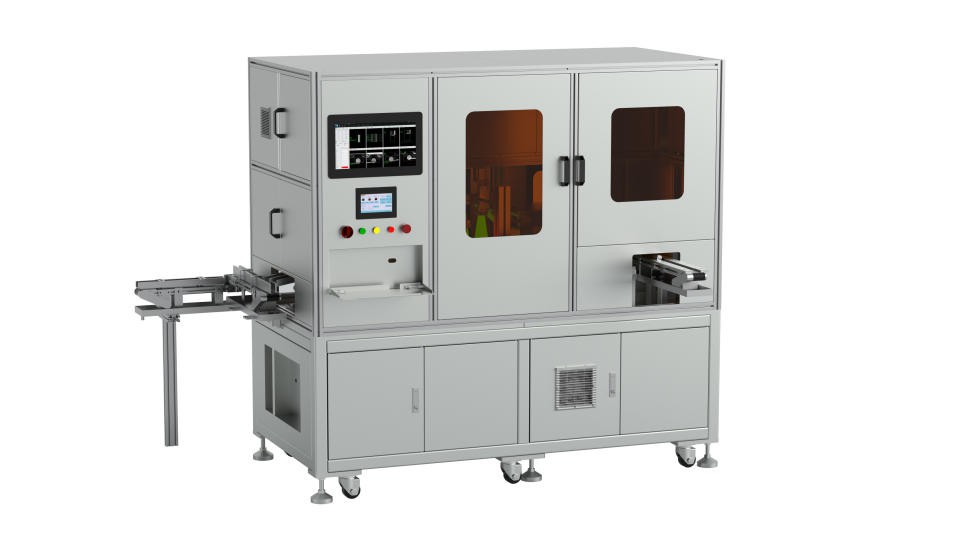
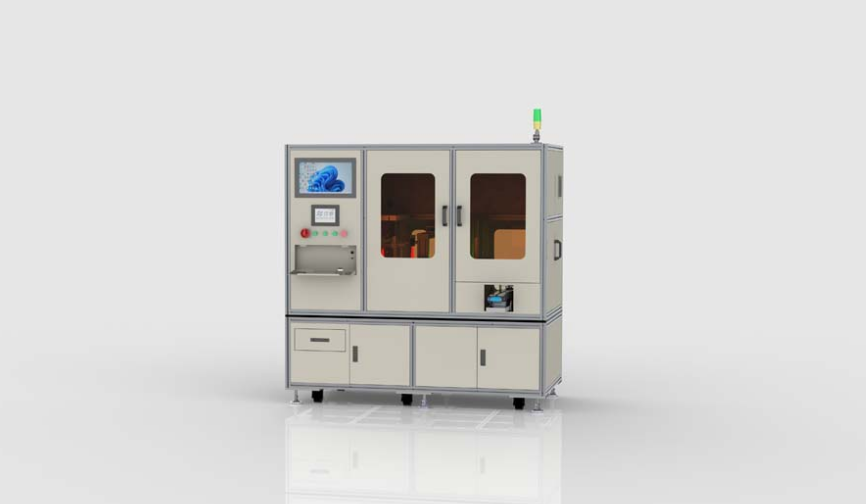
Model HZ-VI-CR1226
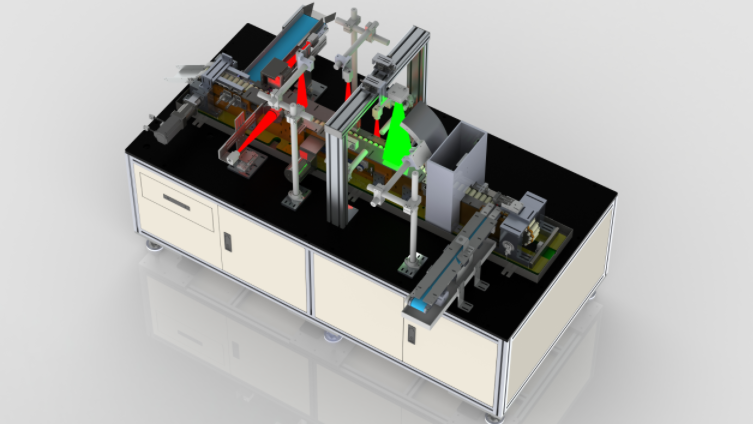
—Fully Automatic Optical Inspection Machine, 360° full-range inspection of roller surface defects (chamfers, end faces, outer diameter surfaces, recesses). Compatible with cylindrical, conical, and self-aligning rollers (12-26mm). Speed: 12,000 units/hour, 7×24h stable operation.


Products parameter


Inspection Range & Speed​

Workpiece:​ Φ7–15 mm (OD), ≤70 mm (length)

Stable speed:​ 220 pcs/min

Defect Recognition Items

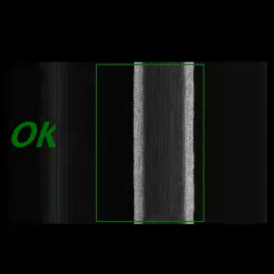
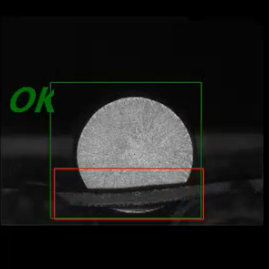
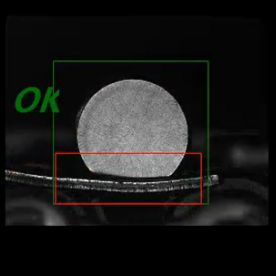
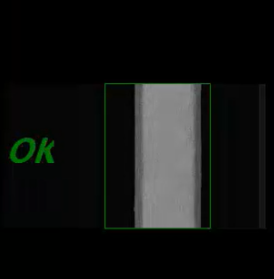
Efficiently identifies: scrap, rust, black skin, pitting, dents, scratches, dent size, end face size, chamfer size, electric burn, spots, surface defects, cold heading defects, over-grinding, and excess material.
product-866-504
product-753-424

AI-Powered Automated Optical Inspection Solution

AI Detection:​ 8 cameras (2 line-scans), 160 pcs/min​ (0.01mm defects).

Anti-interference:​ AI distinguishes noise & vibration feeding.

Efficiency:​ Data traceability, 5% higher yield.


Detectable defects


product-274-279
 
product-274-274
 
product-269-269
 
product-276-276


Product operation video


Frequently Asked Questions
 

product-635-391
 

Q1:What is the expected lifespan of the equipment's key vision components (such as camera, lens, and light source)?

 A1:More than 3 years

Q2:How can a roller inspection machine ensure that the cleaning process does not cause secondary contamination or leave residual water stains that affect the inspection?

 A2:Applying oil evenly to the roller surface makes it easier to detect defects.

Q3:Is the testing software user-friendly? Can operators easily adjust parameters, view results, and export reports without any programming knowledge?

A3:Yes,The inspection software features a 2-tier parameter level system. For general operators, the parameters are straightforward and easy to configure, requiring only simple operations. For professional users, an administrator login is available to access and adjust more advanced parameters.

Q4:Can the equipment accurately distinguish between normal textures caused by machining processes (e.g., grinding marks) and actual defects that need to be removed (e.g., cracks and pits)?

A4:Under magnification, grinding marks are relatively shallow and show minimal differences in optical imaging. They can be distinguished by adjusting the angle and direction of the light source. Currently, the inspection machine takes multiple photos by rotating the rollers to separate real defects from marks. Additionally, it integrates deep learning capabilities for secondary verification to differentiate between scratches and actual defects.


Hot Tags: model 1226 bearing roller inspection, China model 1226 bearing roller inspection manufacturers, suppliers, Machine vision roller inspection system, Model 0715 Bearing Roller Inspection, Piston Pin Automatic Visual Inspection, Roller bearing inspection machine , Roller surface flaw detection, Visual defect detection for rollers

Send Inquiry